SamMatthews

BEDS4
BATHS3
SQUARE FEET3,327
MLS#26-10876
STATUS
PROPERTY TYPEResidential - Single Family
SUBDIVISIONWoodland Heights
SCHOOLCDA - 271
Property Description
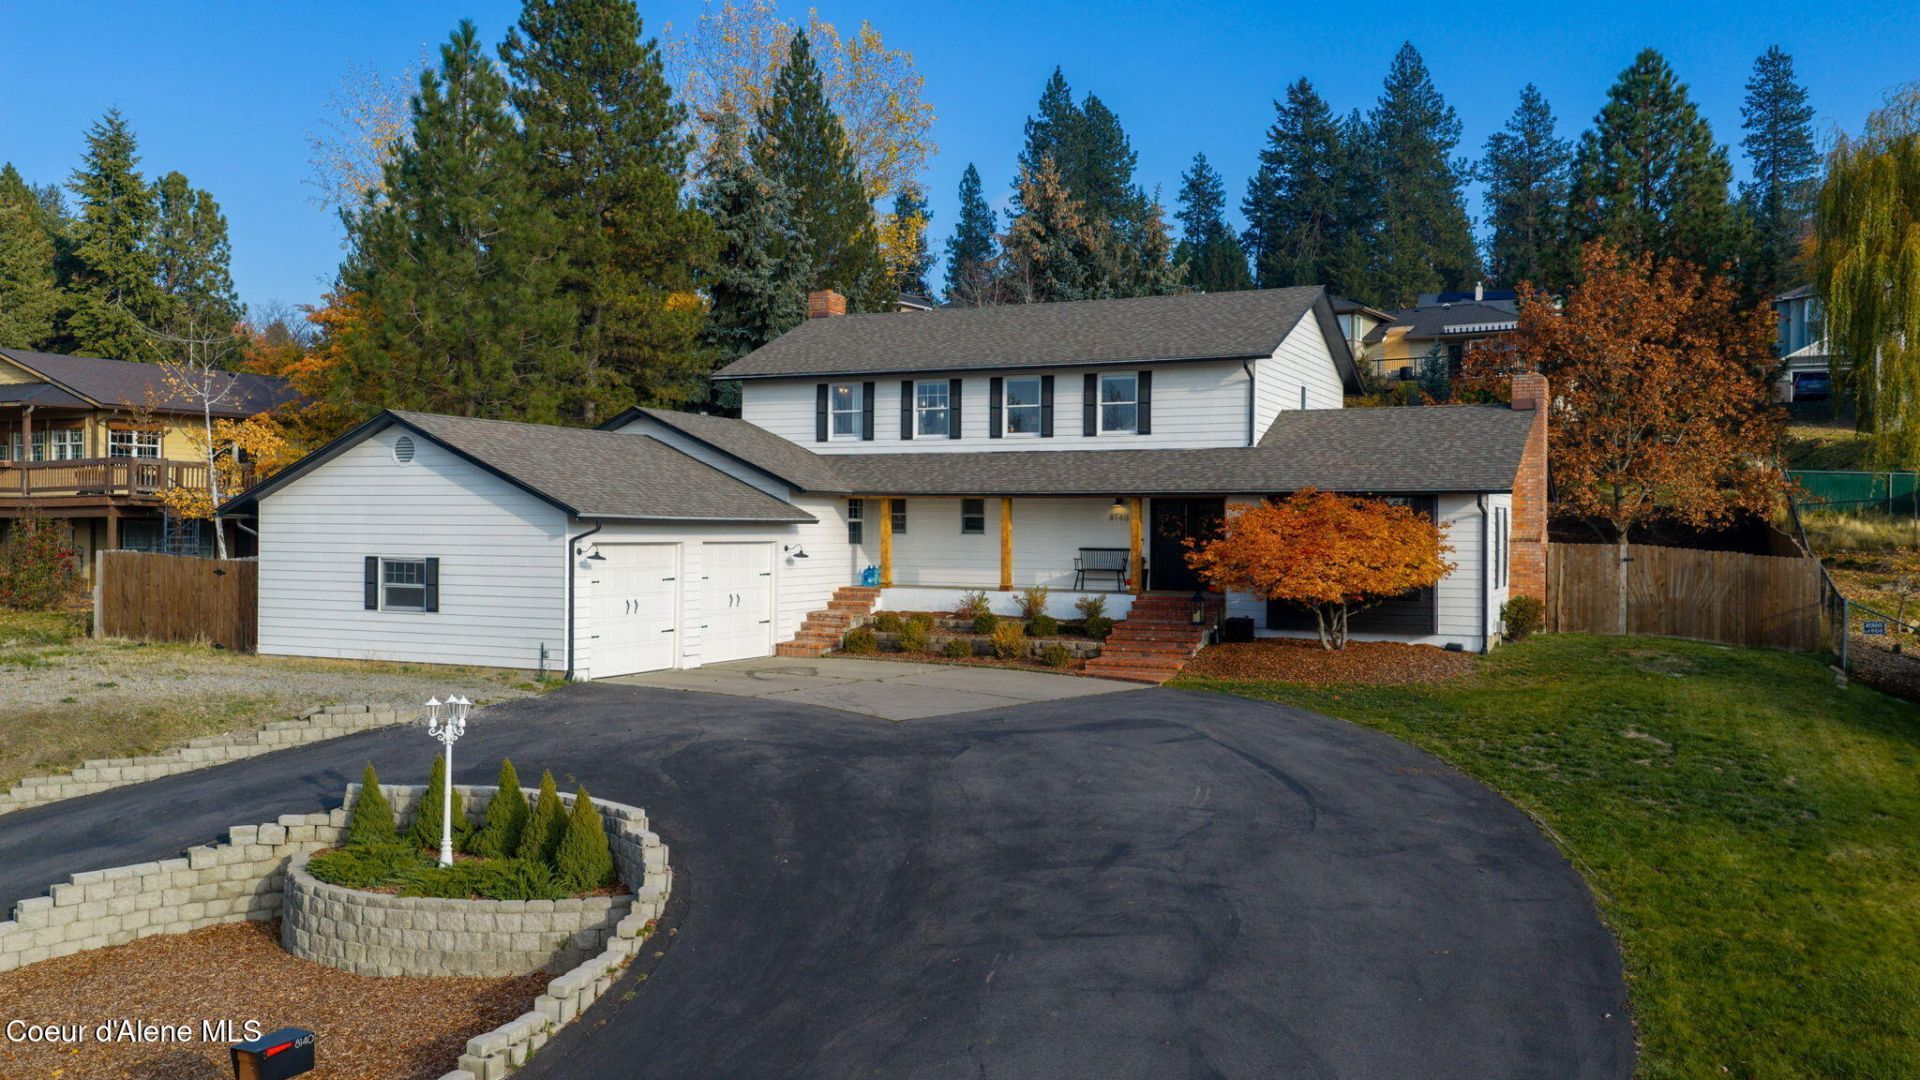
*Pending at Listing*Welcome to this stunning, spacious home in the highly desirable Woodland Heights neighborhood! Offering over 3,300 sq ft of living space, 4 bedrooms, and 2.5 bathrooms, this beautiful home combines timeless character, warmth, and room to spread out. Step inside to discover gorgeous wood floors, vaulted ceilings, and an abundance of natural light that fills the inviting living spaces. The kitchen features unique brickwork surrounding the ovens and stovetop, adding distinctive character and charm. The living room makes a statement with a large picture window framing the beautiful surroundings and a cozy fireplace that creates the perfect place to unwind. Generously sized bedrooms provide plenty of room for family, guests, or a home office. Outside, enjoy two separate patio areas, a circular driveway, and a picturesque setting surrounded by beautiful mature trees that put on an incredible display of color each fall. Just 3 miles from Hayden Lake and Honeysuckle ... Beach, you'll love the convenient access to recreation, restaurants, and shopping, all while enjoying the feeling of a private, peaceful retreat. A rare opportunity to enjoy space, beauty, and an exceptional location!
Property Features
Property Type: Residential - Single Family
Basement: Crawl Space
Cooling: Central Air
Garage: 2
Heating: Natural Gas, Fireplace(s), Wood Stove, Forced Air, Sto
Lot Size: 0.36 Acres
Roof Type: Composition
Taxes: $2,854
Year Built: 1990
Feature Descriptions
Appliance(S): Gas Water Heater, Wall Oven, Trash Compactor, Refrigerator, Microwave, Dishwasher, Cooktop
Exterior: Lap Siding
Exterior: Lighting, Open Deck, Open Porch, Lawn
Fireplace: Gas
Flooring: Wood, LVP
Foundation: Concrete Perimeter
Foundation: Concrete Perimeter
Lot: Landscaped
Road: Paved
Sewer: Public Sewer, Septic Tank
Water: Public
Local Schools
School District: CDA - 271
Listed By / Shown By
Listed By
Agency Name: REAL BROKER LLC
Shown By
Agent Name: Sam Matthews
Agent Phone: (208) 597-3028
Agency Title: Coldwell Banker Tomlinson

Estimate Your Payment
Estimated Payment
$ 2,314.55 per month $1,836.09 Principal & Interest $237.83 Property Tax $240.63 Homeowner's InsuranceChange Payment Information

©2020 Coldwell Banker Real Estate LLC. All Rights Reserved.
Coldwell Banker Real Estate LLC fully supports the principles of the Fair Housing Act and the Equal Opportunity Act. Each Office Is Independently Owned And Operated.
Coldwell Banker and the Coldwell Banker Logo are registered service marks owned by Coldwell Banker Real Estate LLC. ©2020 of the Spokane Association of REALTORS® MLS. All rights reserved.
Coldwell Banker Real Estate LLC fully supports the principles of the Fair Housing Act and the Equal Opportunity Act. Each Office Is Independently Owned And Operated.
Coldwell Banker and the Coldwell Banker Logo are registered service marks owned by Coldwell Banker Real Estate LLC. ©2020 of the Spokane Association of REALTORS® MLS. All rights reserved.
Privacy Policy / DMCA Notice / ADA Accessibility


This site is hosted, designed and copyright
© 1994 - 2026 by
Delta Media Group, Inc. -- Patent Pending --
8140 N Sundance Dr | MLS# 26-10876
This single family home located at 8140 N Sundance Dr, Coeur d Alene, ID 83815 is currently listed for sale with an asking price of $825,000. This property was built in 1990 and has 4 bedrooms with 3327 sq. ft. N Sundance Dr is located in the Woodland Heights subdivision within the CDA - 271 school district. Search Woodland Heights real estate on smatthews.cbspokane.com today.