SamMatthews

BEDS3
BATHS2
SQUARE FEET1,400
MLS#26-8599
STATUS
PROPERTY TYPEResidential - Single Family
SUBDIVISIONBeauty Bay
SCHOOLCDA - 271
Property Description
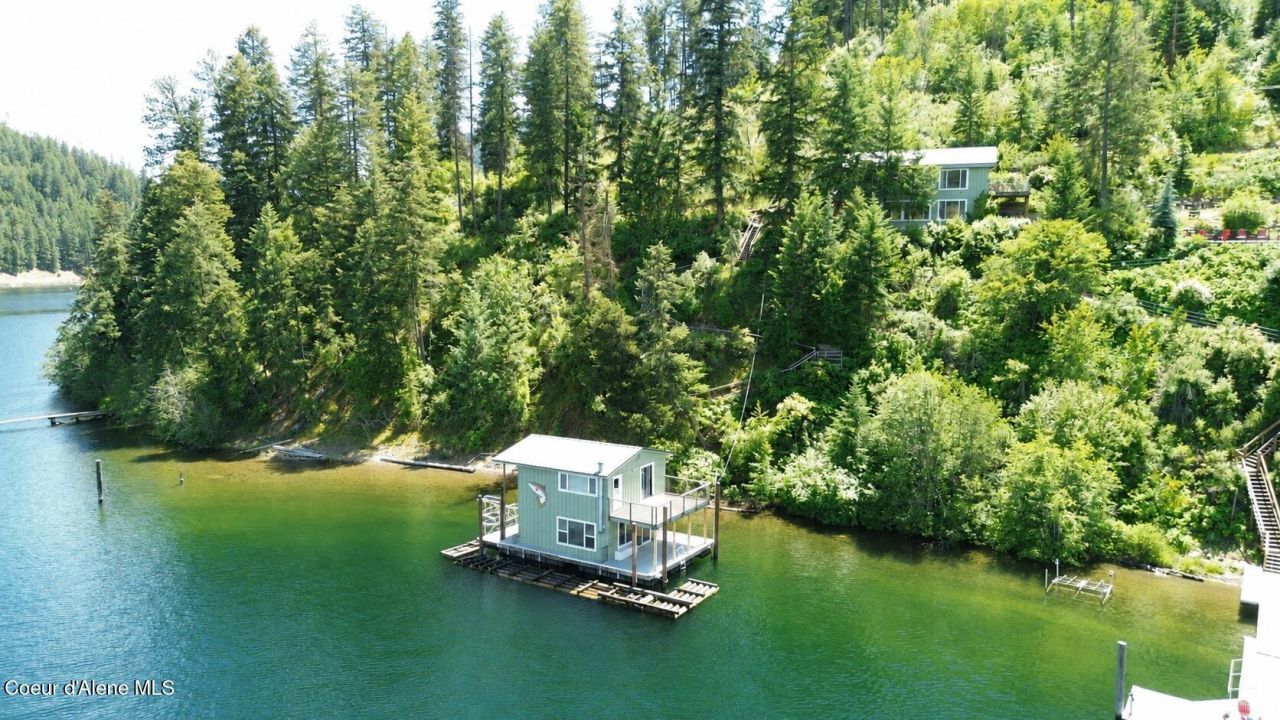
Two turnkey, fully furnished Lake Coeur d'Alene homes in the coveted Beauty Bay area! The main home offers approximately 1,400 SF over two stories with 3 bedrooms, ample sleeping accommodations, a full kitchen, and comfortable living space. Step outside onto the lake-view deck for dinner with friends and family, or unwind in the hot tub while taking in the views of the water. Follow the path down to over 140 feet of private beach, where you'll find an incredibly unique two-story, fully furnished float house featuring 1 bedroom, 1.5 baths, a full kitchen, living room, family room, and two sun-filled decks overlooking the lake. And when you want to get out of the sun, you can literally fish through the hatch in the float house's downstairs living room. 220V power on the float house to charge electric boats and jetskis. Two fully furnished homes, private beach frontage, incredible lake views, and one of the most unique waterfront setups on the lake this is a rare opportunity.
Property Features
Property Type: Residential - Single Family
Basement: None, Slab on grade
Heating: Cadet, Wood Stove, Electric, Wood
Lot Size: 0.85 Acres
Roof Type: Metal
Taxes: $2,886
Year Built: 2006
Feature Descriptions
Appliance(S): Electric Range, Electric Water Heater, Washer, Refrigerator, Microwave, Disposal, Dishwasher
Days on Site: 2
Exterior: HardBoard
Exterior: Dock, Lighting, Open Deck, Spa/Hot Tub
Fireplace: Insert
Flooring: Wood, Concrete
Foundation: Concrete Perimeter
Foundation: Concrete Perimeter
Hot Tub: Yes
Interior: Washer Hookup
Lake Name: Coeur dAlene Lake
Lot: Sloped, Wooded
Patio/Porch: Covered Patio
Road: Gravel
Sewer: Septic Tank
Water: Lake
Local Schools
School District: CDA - 271
Listed By / Shown By
Listed By
Agency Name: Kelly Right Real Estate
Shown By
Agent Name: Sam Matthews
Agent Phone: (208) 597-3028
Agency Title: Coldwell Banker Tomlinson

Estimate Your Payment
Estimated Payment
$ 2,996.87 per month $2,437.00 Principal & Interest $240.50 Property Tax $319.38 Homeowner's InsuranceChange Payment Information

©2020 Coldwell Banker Real Estate LLC. All Rights Reserved.
Coldwell Banker Real Estate LLC fully supports the principles of the Fair Housing Act and the Equal Opportunity Act. Each Office Is Independently Owned And Operated.
Coldwell Banker and the Coldwell Banker Logo are registered service marks owned by Coldwell Banker Real Estate LLC. ©2020 of the Spokane Association of REALTORS® MLS. All rights reserved.
Coldwell Banker Real Estate LLC fully supports the principles of the Fair Housing Act and the Equal Opportunity Act. Each Office Is Independently Owned And Operated.
Coldwell Banker and the Coldwell Banker Logo are registered service marks owned by Coldwell Banker Real Estate LLC. ©2020 of the Spokane Association of REALTORS® MLS. All rights reserved.
Privacy Policy / DMCA Notice / ADA Accessibility


This site is hosted, designed and copyright
© 1994 - 2026 by
Delta Media Group, Inc. -- Patent Pending --
8169 E Bridger Trl | MLS# 26-8599
This single family home located at 8169 E Bridger Trl , Harrison, ID 83833 is currently listed for sale with an asking price of $1,095,000. This property was built in 2006 and has 3 bedrooms with 1400 sq. ft. E Bridger Trl is located in the Beauty Bay subdivision within the CDA - 271 school district. Search Beauty Bay real estate on smatthews.cbspokane.com today.