SamMatthews

BEDS4
BATHS3
MLS#202622009
STATUSPending
PROPERTY TYPEResidential - Single Family
SUBDIVISIONWest Terrace
SCHOOLCheney
Property Description
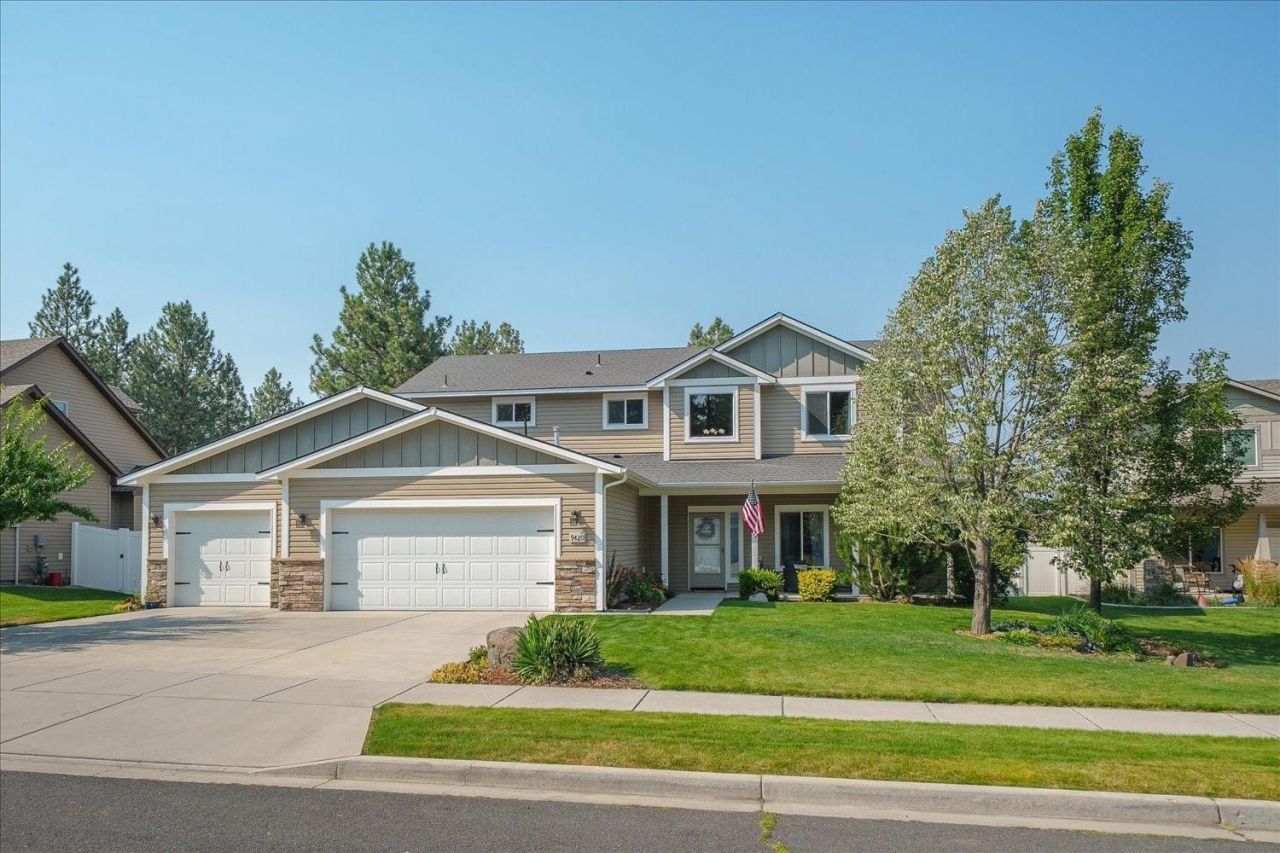
Beautifully maintained 4-bedroom, 3-bath home offering 2,432 sq. ft. on a desirable cul-de-sac! Enjoy the private covered patio, lush landscaping, mature fruit trees (apple, cherry, raspberry, blackberry & gooseberry), a full sprinkler system, and Hot Tub, creating a backyard retreat perfect for relaxing or entertaining. Spacious 3-car garage with shelving and cold-water tap. Inside, youll find central A/C, gas forced-air heat, ceiling vents, inviting arched architecture, updated kitchen pendant lighting, laminate countertops, vinyl flooring, and a spacious primary suite w/WIC and dual sinks. Windows, air ducts, and carpets have been professionally cleaned. High-speed internet. Backyard fencing adds privacy and appeal. Move-in ready with comfort, charm, and outdoor living youll love! Enjoy the best of convenience and recreation with nearby parks, golfing, shopping, restaurants, entertainment, close to Fairchild AFB, Spokane Intl Airport, and I-90, making work, travel, and weekend fun just minutes away.
Property Features
Property Type: Residential - Single Family
Basement: Slab, None
Fenced: Yes
Garage: 3 car attached
Lot Size: 160 X 77
Roof Type: Composition
Taxes: $4,655
Year Built: 2013
Feature Descriptions
Days on Site: 20
Dining: Formal, Informal, Kit Eat Sp
Electrical: Breakers,200 AMP
Exterior: Stone Veneer, Vinyl Siding
Family/Recroom: 1st Flr, Off Kit, Den or Office
Heating/Cooling: Natural Gas, Forced Air
HOA Y/N: 1
Interior: Hot Water, High Speed Internet, Other, Pantry
Lot: Fenced Yard, Sprinkler - Automatic, Treed, Level, Cul-De-Sac
Lot Dimensions: 160 X 77
Parcel#: 24074.1412
Parking: Attached, Garage Door Opener
Primary Bedroom: Wlkin Clst, Full Bath, Dbl Sinks,2nd Flr
Special View Info: City
Local Schools
High School: Cheney
Middle School: Cheney
Elementary School: Snowdon
School District: Cheney
Listed By / Shown By
Listed By
Agency Name: Keller Williams Spokane - Main
Shown By
Agent Name: Sam Matthews
Agent Phone: (208) 597-3028
Agency Title: Coldwell Banker Tomlinson

Estimate Your Payment
Estimated Payment
$ 1,898.00 per month $1,335.12 Principal & Interest $387.92 Property Tax $174.97 Homeowner's InsuranceChange Payment Information

Member Participants (and their affiliated licensees, if applicable) shall indicate on their websites that IDX information is provided exclusively for consumers’ personal non-commercial use, that it may not be used for any purpose other than to identify prospective properties consumers may be interested in purchasing, that the data is deemed reliable but is not guaranteed by MLS GRID, and that the use of the MLS GRID Data may be subject to an end user license agreement prescribed by the Member Participant’s applicable MLS if any and as amended from time to time. MLS GRID may, at its discretion, require use of other disclaimers as necessary to protect Member Participant, and/or their MLS from liability.
Based on information submitted to the MLS GRID. All data is obtained from various sources and may not have been verified by broker or MLS GRID. Supplied Open House Information is subject to change without notice. All information should be independently reviewed and verified for accuracy. Properties may or may not be listed by the office/agent presenting the information.
©2020 Coldwell Banker Real Estate LLC. All Rights Reserved.
Coldwell Banker Real Estate LLC fully supports the principles of the Fair Housing Act and the Equal Opportunity Act. Each Office Is Independently Owned And Operated.
Coldwell Banker and the Coldwell Banker Logo are registered service marks owned by Coldwell Banker Real Estate LLC. ©2020 of the Spokane Association of REALTORS® MLS. All rights reserved.
Coldwell Banker Real Estate LLC fully supports the principles of the Fair Housing Act and the Equal Opportunity Act. Each Office Is Independently Owned And Operated.
Coldwell Banker and the Coldwell Banker Logo are registered service marks owned by Coldwell Banker Real Estate LLC. ©2020 of the Spokane Association of REALTORS® MLS. All rights reserved.
Privacy Policy / DMCA Notice / ADA Accessibility


This site is hosted, designed and copyright
© 1994 - 2026 by
Delta Media Group, Inc. -- Patent Pending --
9420 W Ballesteros Ct | MLS# 202622009
This single family home located at 9420 W Ballesteros Ct, Cheney, WA 99004 is currently listed for sale with an asking price of $599,900. This property was built in 2013 and has 4 bedrooms. W Ballesteros Ct is located in the West Terrace subdivision within the Cheney school district. Search West Terrace real estate on smatthews.cbspokane.com today.