SamMatthews

BEDS6
BATHS5
SQUARE FEET5,082
MLS#202619562
STATUSActive
PROPERTY TYPEResidential - Single Family
SUBDIVISIONNon Platted Parcel
SCHOOLMead
Property Description
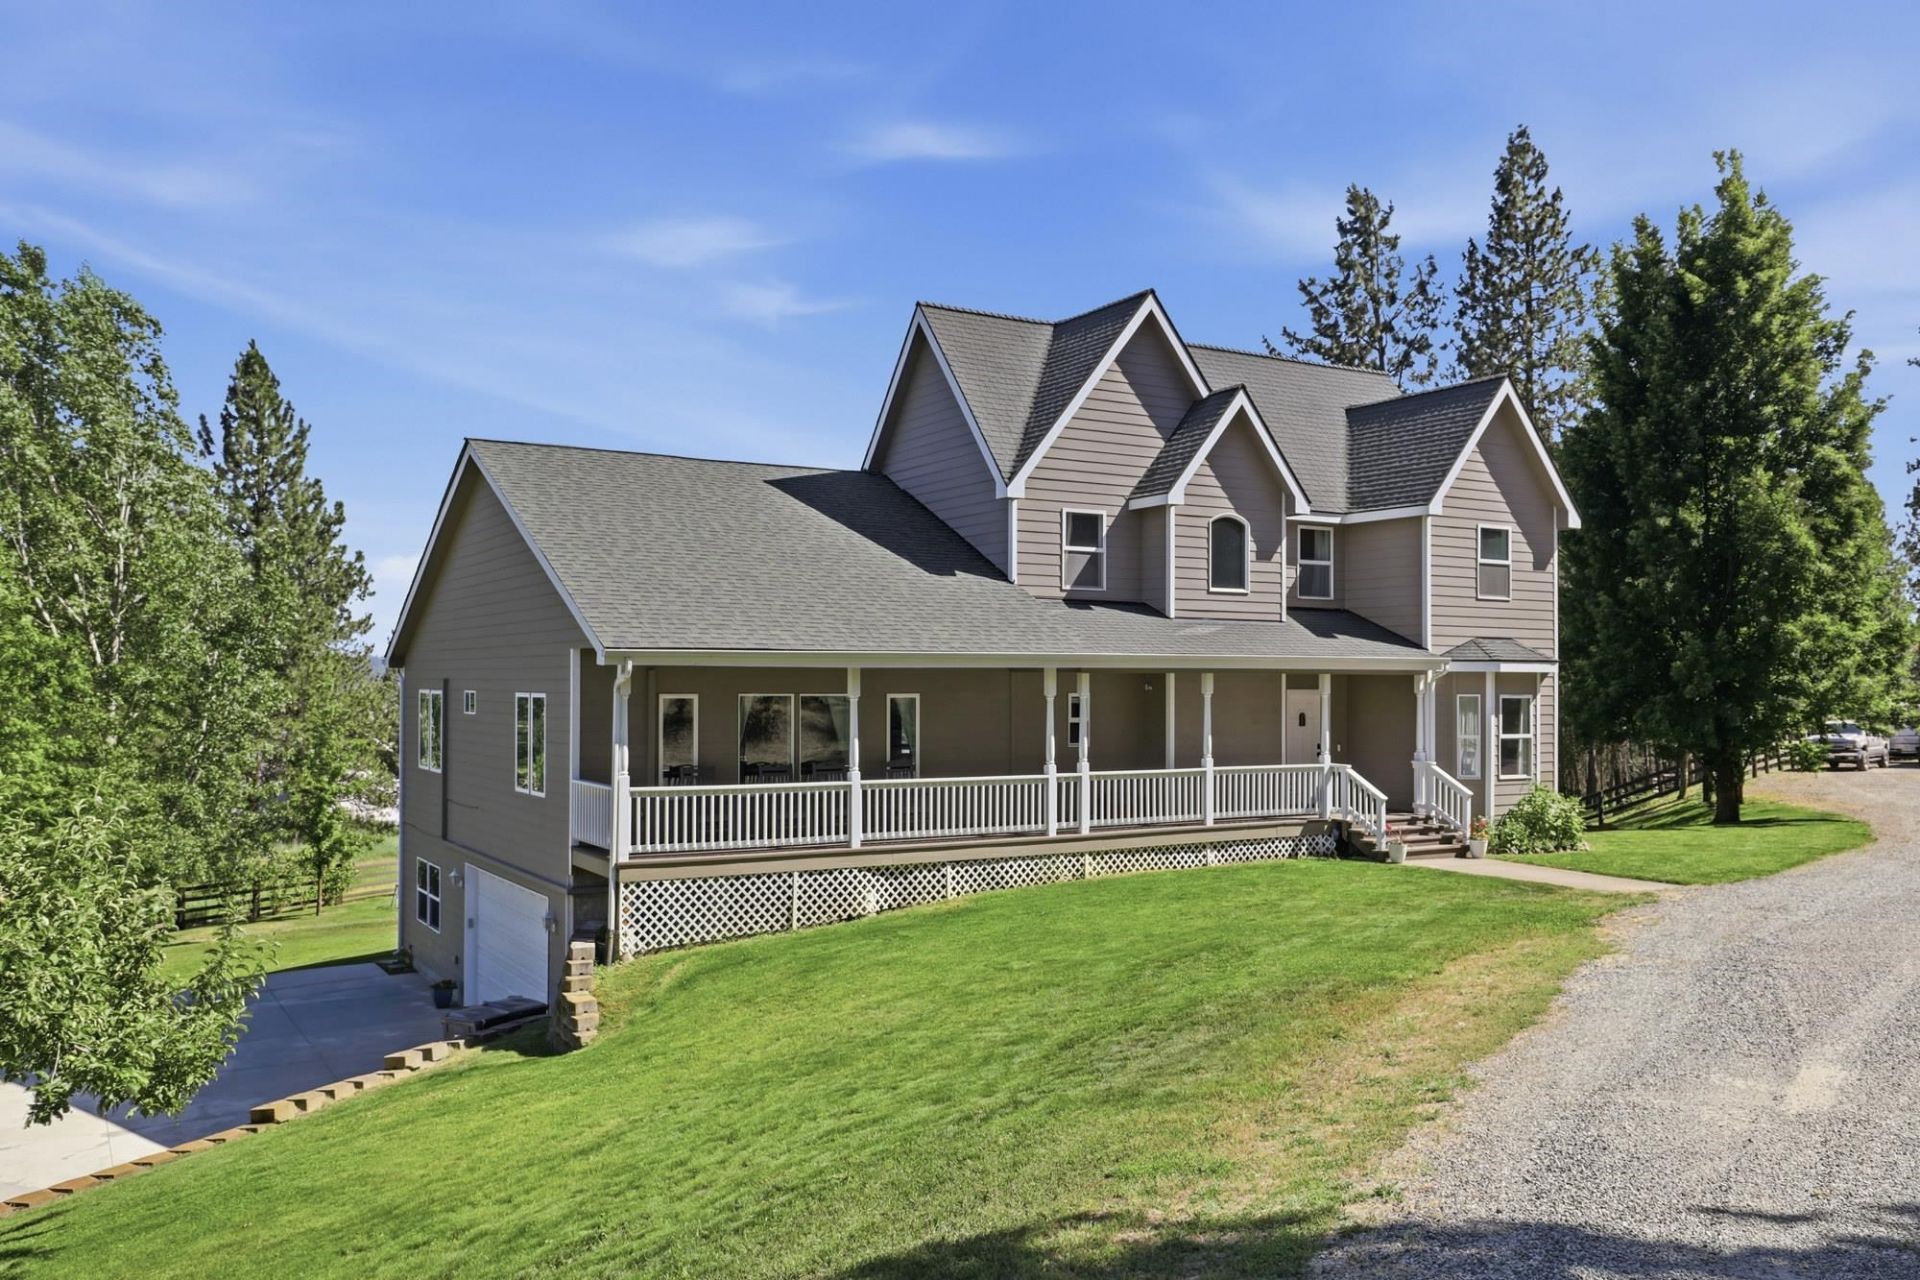
Welcome to E Day Rd, one of Green Bluffs best kept secrets! Youll discover breathtaking panoramic views, privacy, & timeless farmhouse charm converge across nearly 10 acres of rolling countryside. Tucked behind a gated entrance at the end of a quiet road, this rare estate overlooks sweeping views of the Peone Prairie and offers a sense of space, seclusion, and connection to the outdoors that is increasingly hard to find. Here, recreation begins right outside your door. Hike directly from the property, explore the surroundings by mountain bike, sled the hills in winter, watch wildlife and enjoy the changing seasons?all without leaving home. An indoor rock-climbing space adds another dimension to year-round recreation, while the expansive grounds provide room to gather, play, explore, and simply enjoy the view. When you do venture out, the property is within walking distance of Walters Fruit Ranch & Big Barn, putting fresh-picked fruit, live music, and seasonal Green Bluff traditions just up the road.
Property Features
Property Type: Residential - Single Family
Basement: Yes
Basement: Finished, RI Bdrm, RI Bath, Daylight, Rec/Family Area, Laundry
Garage: 4 car attached
Roof Type: Composition
Stories: 3.0
Year Built: 2003
Feature Descriptions
Additional Structures: Barn(s), See Remarks, Horse Barn, Guest House
Days on Site: 145
Dining: Informal, Kit Eat Sp, Eat Bar
Electrical: Sec Alarm, Breakers,400 AMP
Exterior: See Remarks
Family/Recroom: Bsmt,1st Flr, Den or Office
Fireplace: Woodburning Fireplce
Heating/Cooling: Ductless
Interior: Other, Pantry
Lot: Views, Cross Fncd, Sprinkler - Automatic, Treed, Rolling Slope, Fencing, Horses Allowed, Garden, Orchard(s)
Parcel#: 47322.9062
Parking: Attached, Detached, RV Access/Parking, Workshop in Garage, Off Site
Primary Bedroom: Wlkin Clst, Full Bath, Dbl Sinks,1st Flr, Jetted Tub
Special View Info: Mountain(s)
SQ. FT. Total: 5082
Local Schools
High School: Mt Spokane
Middle School: Mountainside
Elementary School: Colbert Element
School District: Mead
Listed By / Shown By
Listed By
Agency Name: Amplify Real Estate Services
Shown By
Agent Name: Sam Matthews
Agent Phone: (208) 597-3028
Agency Title: Coldwell Banker Tomlinson

Estimate Your Payment
Estimated Payment
$ 3,259.82 per month $2,882.11 Principal & Interest $0.00 Property Tax (data not provided by mls) $377.71 Homeowner's InsuranceChange Payment Information

Member Participants (and their affiliated licensees, if applicable) shall indicate on their websites that IDX information is provided exclusively for consumers’ personal non-commercial use, that it may not be used for any purpose other than to identify prospective properties consumers may be interested in purchasing, that the data is deemed reliable but is not guaranteed by MLS GRID, and that the use of the MLS GRID Data may be subject to an end user license agreement prescribed by the Member Participant’s applicable MLS if any and as amended from time to time. MLS GRID may, at its discretion, require use of other disclaimers as necessary to protect Member Participant, and/or their MLS from liability.
Based on information submitted to the MLS GRID. All data is obtained from various sources and may not have been verified by broker or MLS GRID. Supplied Open House Information is subject to change without notice. All information should be independently reviewed and verified for accuracy. Properties may or may not be listed by the office/agent presenting the information.
©2020 Coldwell Banker Real Estate LLC. All Rights Reserved.
Coldwell Banker Real Estate LLC fully supports the principles of the Fair Housing Act and the Equal Opportunity Act. Each Office Is Independently Owned And Operated.
Coldwell Banker and the Coldwell Banker Logo are registered service marks owned by Coldwell Banker Real Estate LLC. ©2020 of the Spokane Association of REALTORS® MLS. All rights reserved.
Coldwell Banker Real Estate LLC fully supports the principles of the Fair Housing Act and the Equal Opportunity Act. Each Office Is Independently Owned And Operated.
Coldwell Banker and the Coldwell Banker Logo are registered service marks owned by Coldwell Banker Real Estate LLC. ©2020 of the Spokane Association of REALTORS® MLS. All rights reserved.
Privacy Policy / DMCA Notice / ADA Accessibility


This site is hosted, designed and copyright
© 1994 - 2026 by
Delta Media Group, Inc. -- Patent Pending --
9516 E Day Rd | MLS# 202619562
This single family home located at 9516 E Day Rd, Mead, WA 99021 is currently listed for sale with an asking price of $1,295,000. This property was built in 2003 and has 6 bedrooms with 5082 sq. ft. E Day Rd is located in the Non Platted Parcel subdivision within the Mead school district. Search Non Platted Parcel real estate on smatthews.cbspokane.com today.