SamMatthews

BEDS3
BATHS3
SQUARE FEET3,154
MLS#26-1044
STATUS
PROPERTY TYPEResidential - Single Family
SUBDIVISIONBennett Estates
SCHOOLLakeland - 272
Property Description
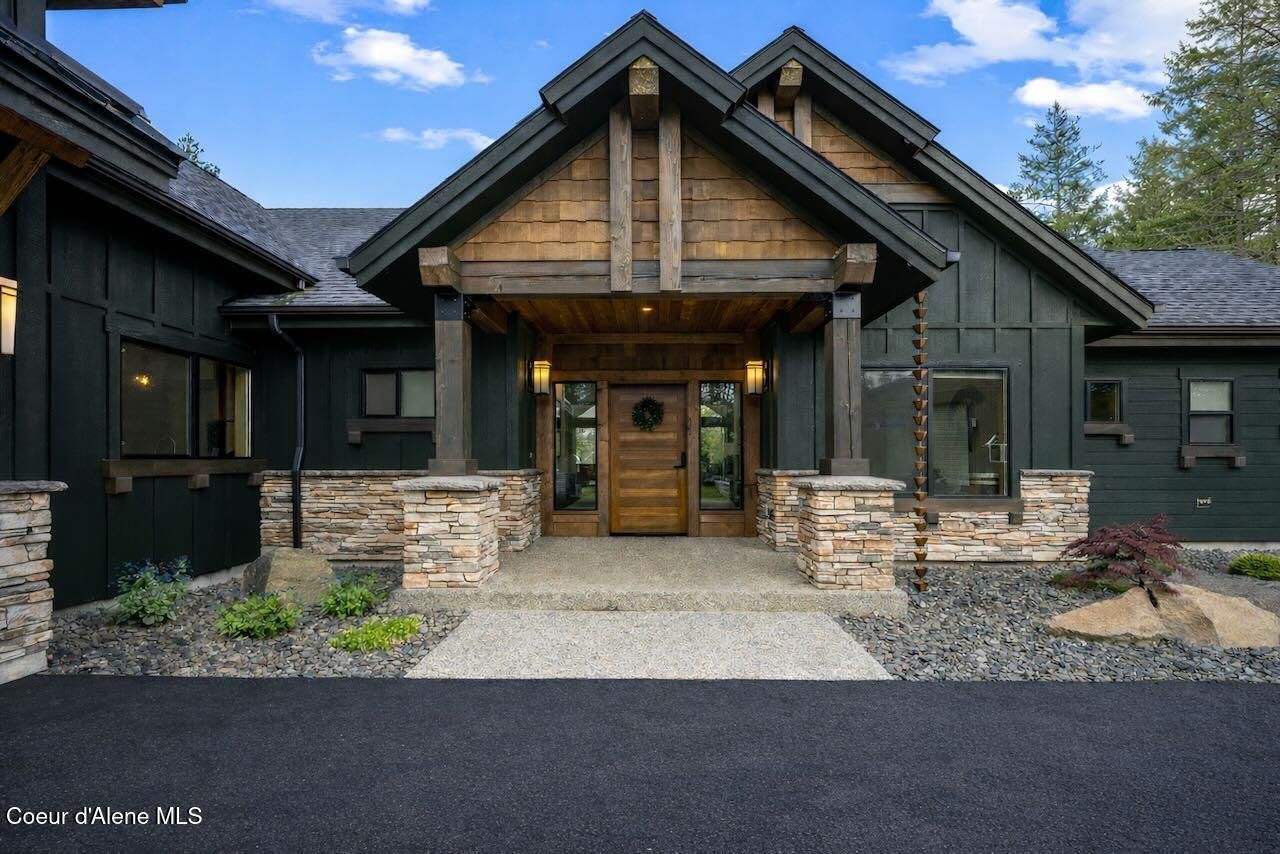
THE 'RED ALDER' IS A LUXURY 3 BED, 2 full, + 2 (1/2) BATHS, 3,154 SQ FT HOME ON 4.74 ACRES WITH STUNNING RATHDRUM MOUNTAIN VIEWS. Built by award winning builder! Spacious & open main-level living with upstairs bonus room & 1/2 bath (doubles as 4th bedroom). Premium finishes include cedar fascia, timber/shingle accents, masonry exterior, and solid wood entry. Perfect for entertaining, with a chef's kitchen featuring quartz topped island, tile backsplash, walk-in pantry, and pro style stainless appliances. Enjoy the masonry gas fireplace, hardwood floors in main living area, & main floor office. Spa-like primary suite with tile shower and soaking tub. Outdoor features: covered patio, landscape and driveway allowance. Private 25 GMP well, Natural Gas, County Maintained Paved road. High Speed Fiber Optic internet, just minutes to Kootenai Health. LIVESTOCK , BARNS & SHOPS WELCOME, NO HOA!! THIS HOME IN BENNETT ESTATES CHECKS ALL THE BOXES!
Property Features
Property Type: Residential - Single Family
Basement: Crawl Space
Cooling: Central Air
Garage: 3
Heating: Fireplace(s), Electric, Wood, Forced Air, Furnace
Lot Size: 4.74 Acres
Roof Type: Composition
Taxes: $1,482
Year Built: 2026
Feature Descriptions
Appliance(S): Gas Water Heater, Microwave, Disposal, Dishwasher
Days on Site: 199
Exterior: Lighting, Rain Gutters, See Remarks, Lawn
Exterior: Cedar, Fiber Cement
Fireplace: Gas
Flooring: Wood, Tile, Carpet
Foundation: Concrete Perimeter
Foundation: Concrete Perimeter
Interior: Fireplace, High Speed Internet, Washer Hookup
Lot: Sprinklers In Front, Landscaped, Level, Southern Exposure, Wooded
Patio/Porch: Covered Porch, Covered Patio
Road: Paved
Sewer: Septic Tank
Water: Well
Local Schools
School District: Lakeland - 272
Listed By / Shown By
Listed By
Agency Name: Windermere/Coeur d'Alene Realty Inc
Shown By
Agent Name: Sam Matthews
Agent Phone: (208) 597-3028
Agency Title: Coldwell Banker Tomlinson

Estimate Your Payment
Estimated Payment
$ 4,743.76 per month $4,084.92 Principal & Interest $123.50 Property Tax $535.34 Homeowner's InsuranceChange Payment Information

©2020 Coldwell Banker Real Estate LLC. All Rights Reserved.
Coldwell Banker Real Estate LLC fully supports the principles of the Fair Housing Act and the Equal Opportunity Act. Each Office Is Independently Owned And Operated.
Coldwell Banker and the Coldwell Banker Logo are registered service marks owned by Coldwell Banker Real Estate LLC. ©2020 of the Spokane Association of REALTORS® MLS. All rights reserved.
Coldwell Banker Real Estate LLC fully supports the principles of the Fair Housing Act and the Equal Opportunity Act. Each Office Is Independently Owned And Operated.
Coldwell Banker and the Coldwell Banker Logo are registered service marks owned by Coldwell Banker Real Estate LLC. ©2020 of the Spokane Association of REALTORS® MLS. All rights reserved.
Privacy Policy / DMCA Notice / ADA Accessibility


This site is hosted, designed and copyright
© 1994 - 2026 by
Delta Media Group, Inc. -- Patent Pending --
L3 B1 N Mountain View Rd | MLS# 26-1044
This single family home located at L3 B1 N Mountain View Rd, Rathdrum, ID 83858 is currently listed for sale with an asking price of $1,835,450. This property was built in 2026 and has 3 bedrooms with 3154 sq. ft. L3 B1 N Mountain View Rd is located in the Bennett Estates subdivision within the Lakeland - 272 school district. Search Bennett Estates real estate on smatthews.cbspokane.com today.